Complete Residential Design Solutions

Custom home designs, remodel drawings, and expert guidance for every residential build.
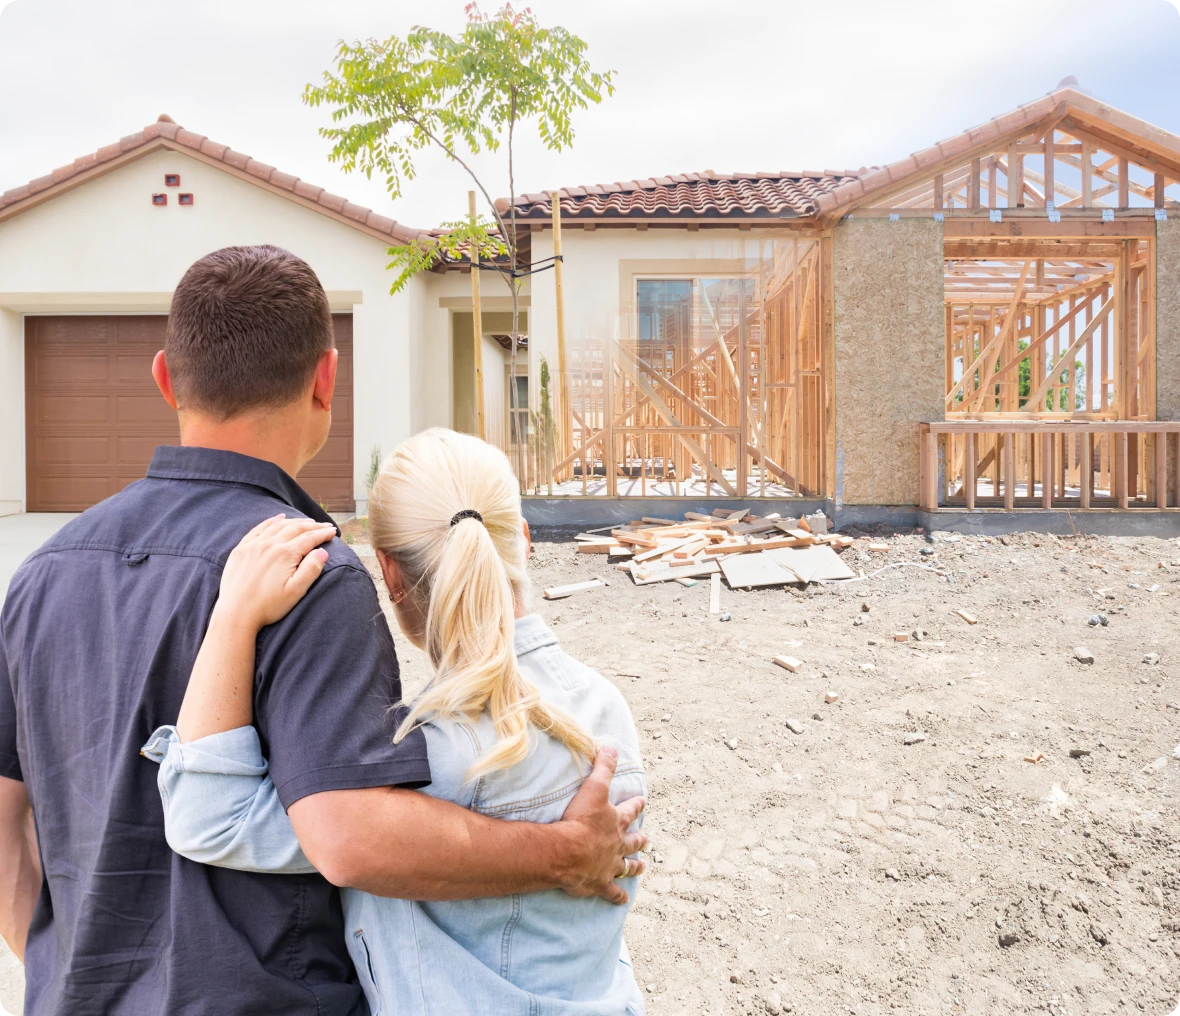
Home construction with couple looking on

Built Around Your Home Vision

Every project starts with accurate planning. Our work combines decades of residential construction knowledge with precise architectural drafting services to create build-ready solutions for homeowners, builders, and contractors.

Our Process

Step One

We gather all the details from the owner: Sketches, photos and design ideas. We put together a draft of the floor plans for approval and make revisions as needed.

Step Two

Once the floor plans are approved, we will draw the exterior elevations and provide a draft to the owner for approval and make revisions as needed.

Step Third

Once the floor plans and elevations are approved, we will put the finishing details on the plans and provide 4 print copies and a PDF of the drawings to the owner.

Services for Every Residential Project
Custom Home Plans

Turn your vision into build-ready custom home plans created for new construction. Every plan is developed with accuracy, functionality, and code compliance in mind.

Project Outcomes:

  • Construction-ready home plans.

  • Floor plans and elevations.

  • Drawings tailored to your project.

Backed by decades of residential construction experience, every drawing is designed to support a smoother build.

Addition & Renovation Plans

Expand or update your home with detailed drawings for additions, remodels, and structural changes. Every plan is prepared to support permitting and construction.

What's Covered:

  • Addition and remodel drawings.

  • Structural modification plans.

  • Permit-ready documentation.

Practical building experience helps create plans that work in the real world.

Builder & Contractor Consulting

Get technical drafting support and plan reviews that help keep residential projects on track. We work with builders to improve clarity before construction begins.

What to Expect:

  • Plan reviews.

  • Technical drafting support.

  • Practical construction guidance.

Every recommendation is informed by over 40 years of hands-on building experience.

Design Consulting

Receive expert guidance before moving into the drafting phase. We help homeowners make informed decisions from planning through permitting.

Included in Your Plan:

  • Residential design guidance.

  • Planning recommendations.

  • Permit process support.

Our construction background helps turn ideas into practical, build-ready solutions.

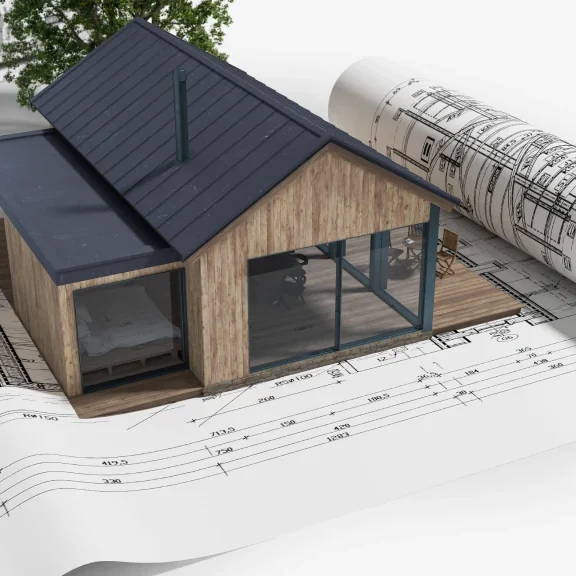
Miniature house surrounded by design plans
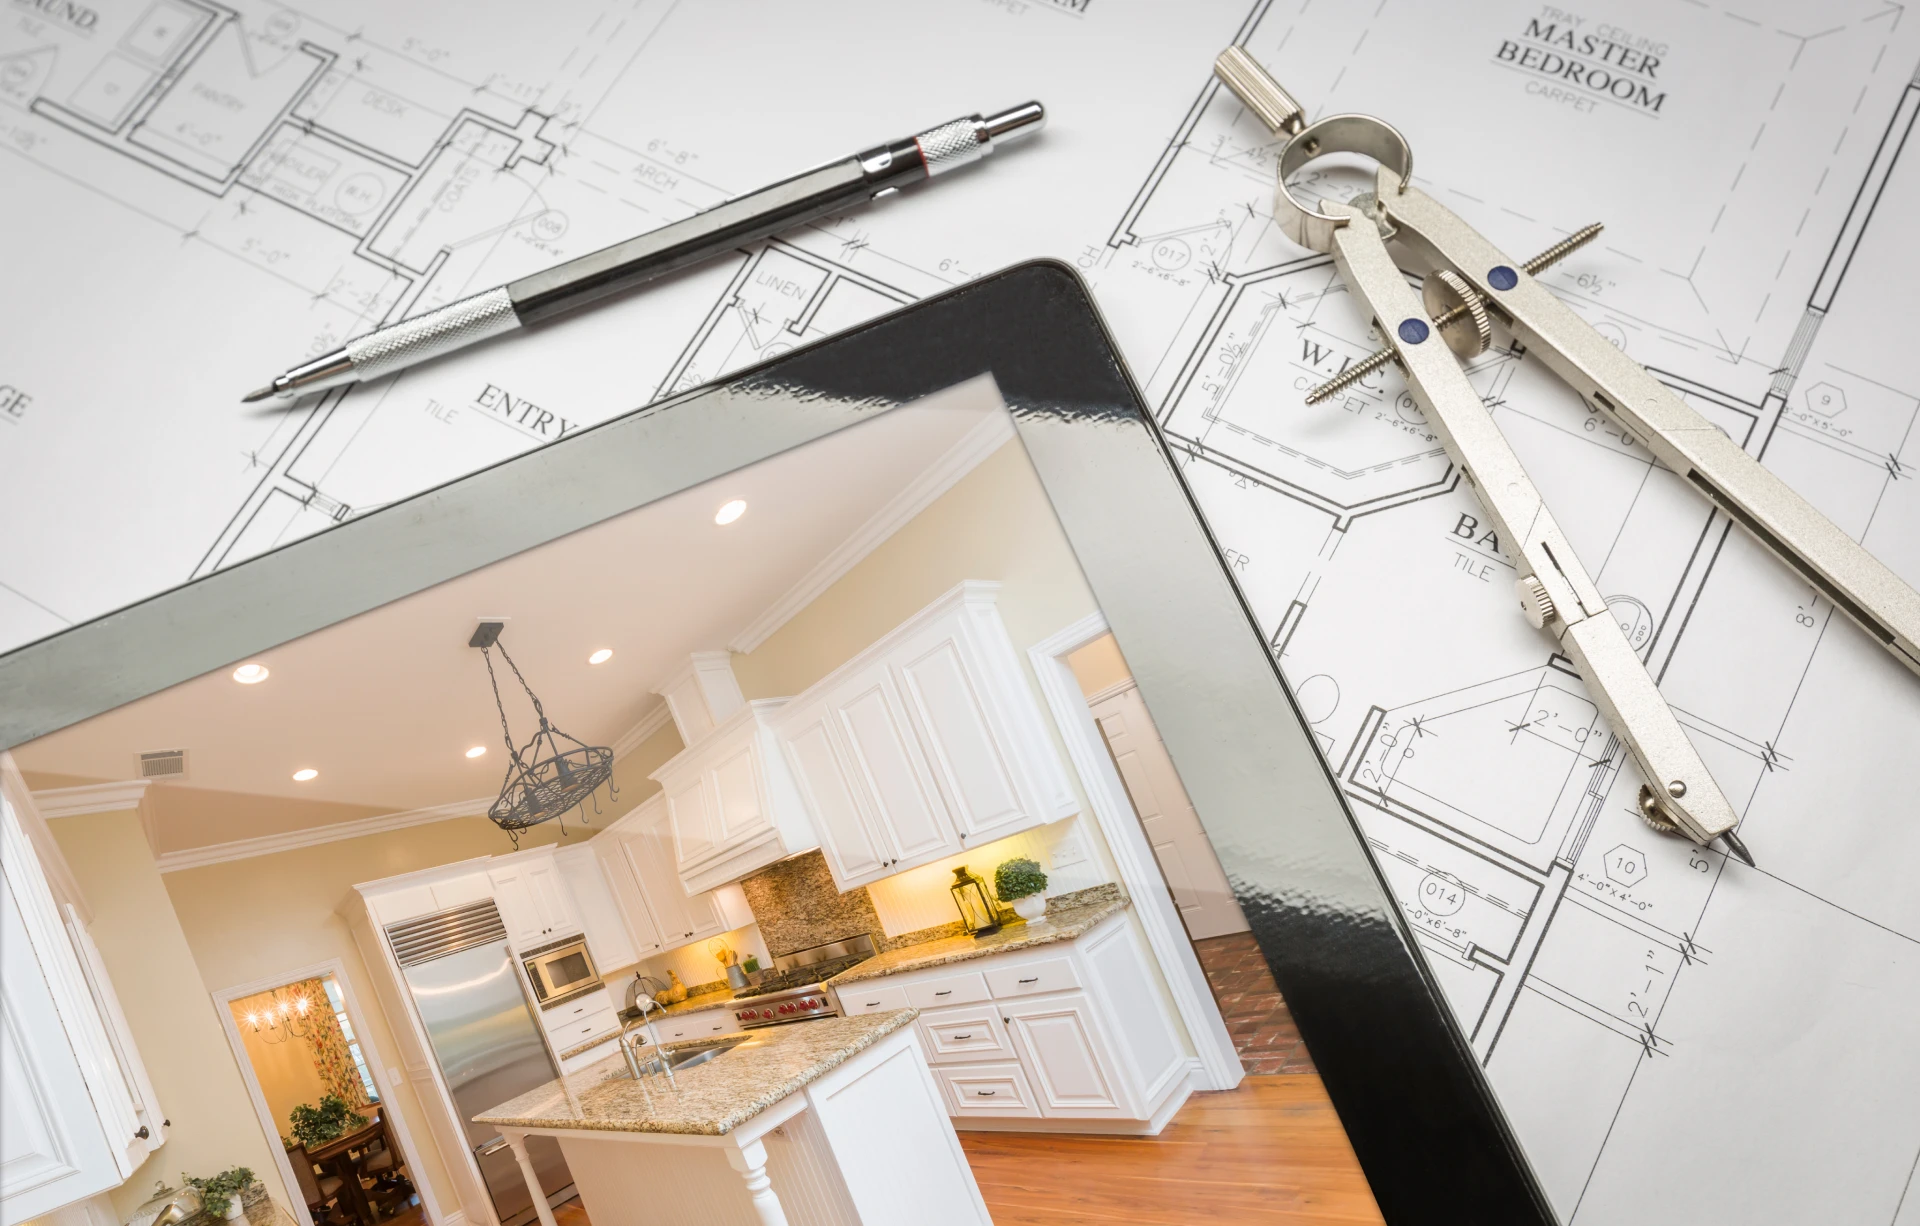
Interior renovation plans and tools

Ready When You Are

If you want custom home plans or expert guidance for your residential project, let's discuss the right approach together.